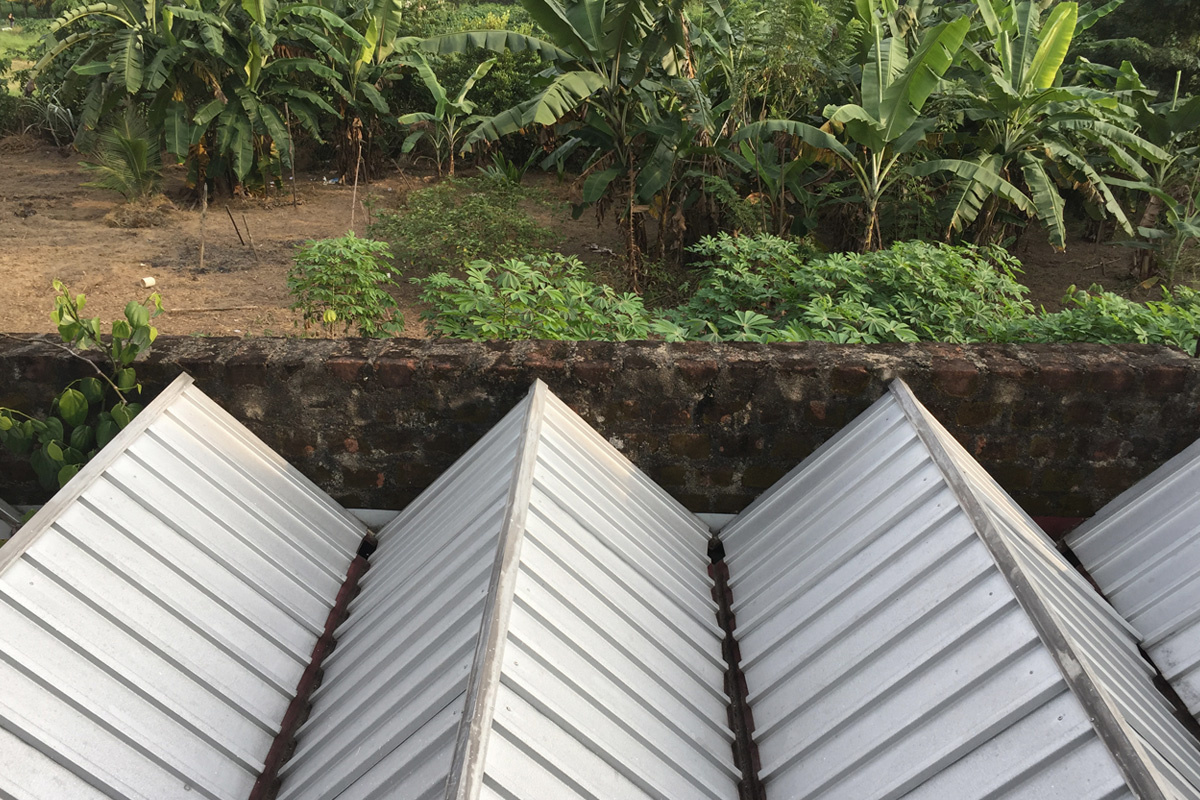
Warehouse
Two-story private residence with 2 & half rooms.
Site Area > 202 Sqm
Project Area > 207 Sqm
Status > Completed
Collaborators > N/A
Project Number > 2232
Location - Pilliyandalla, Sri Lanka
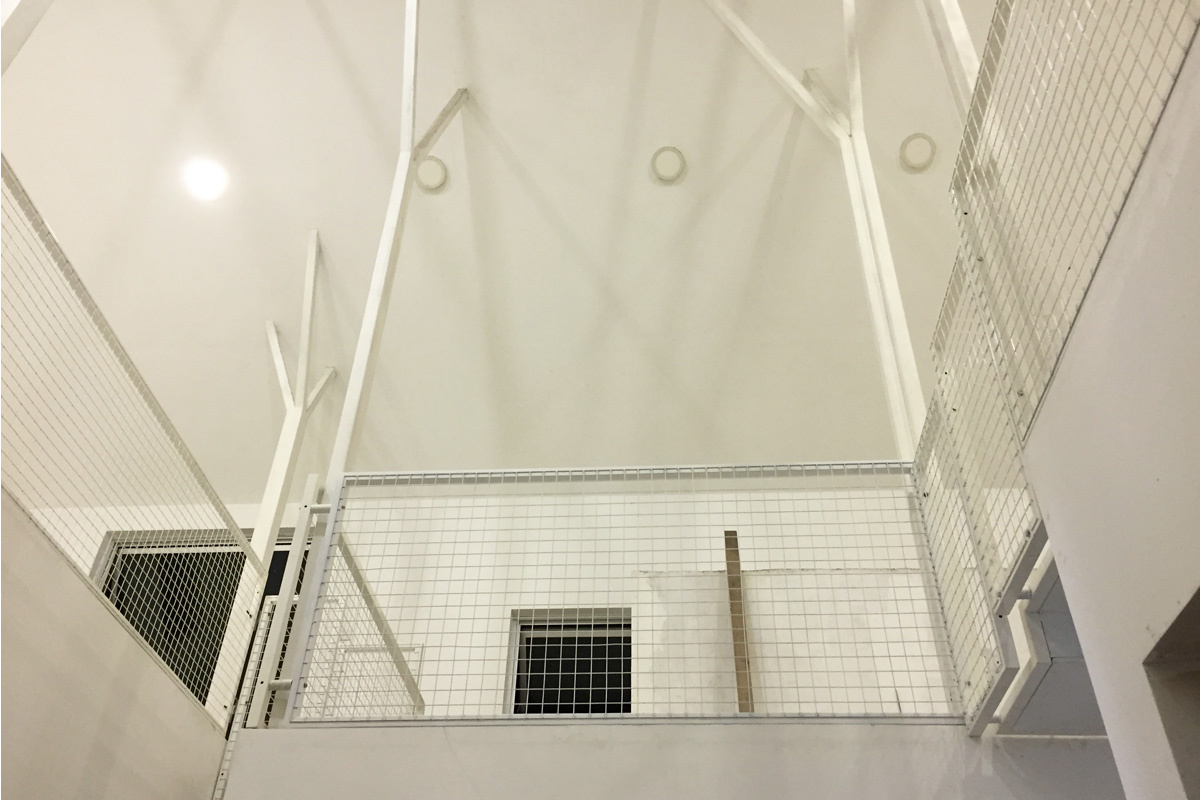
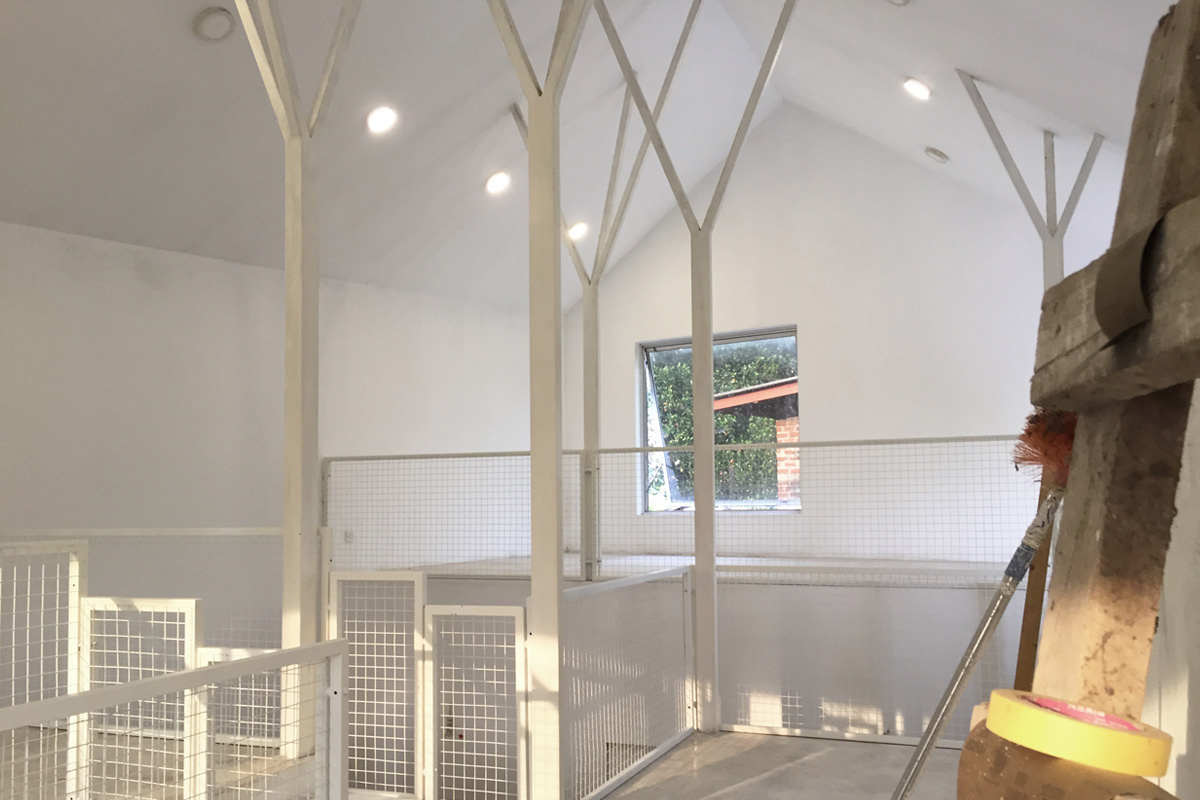
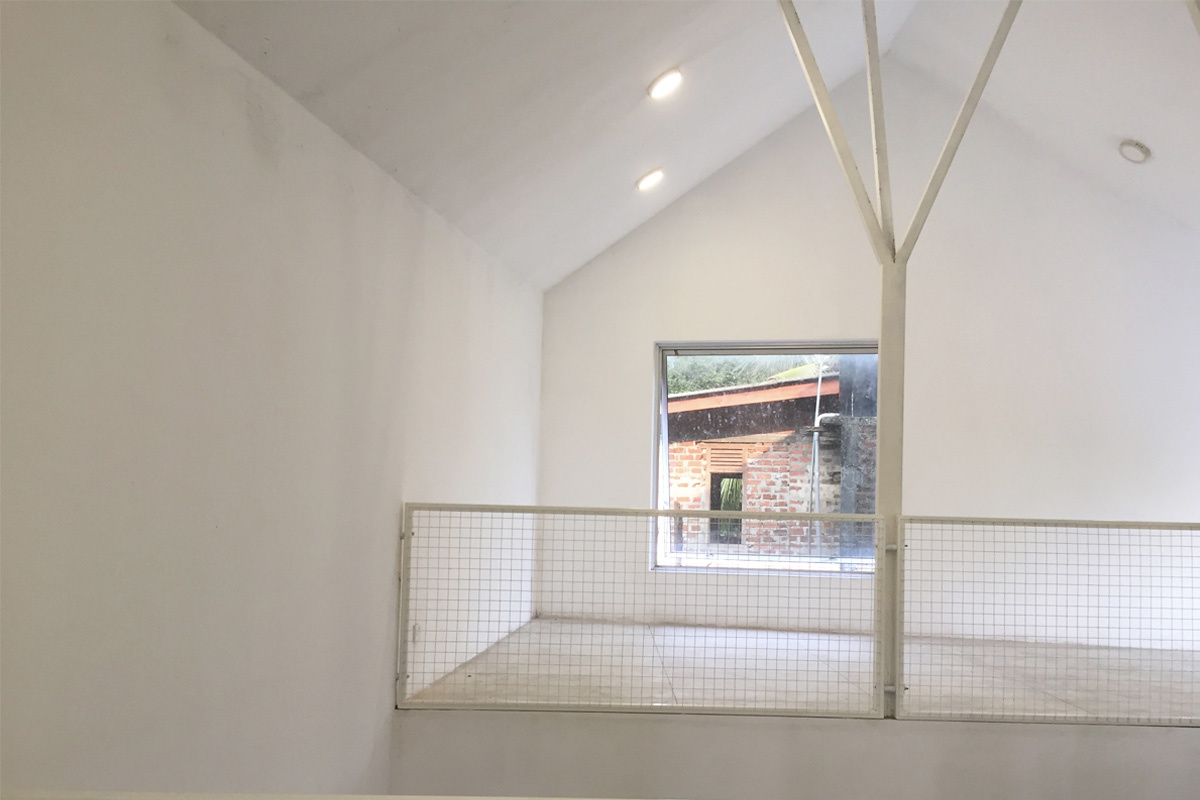
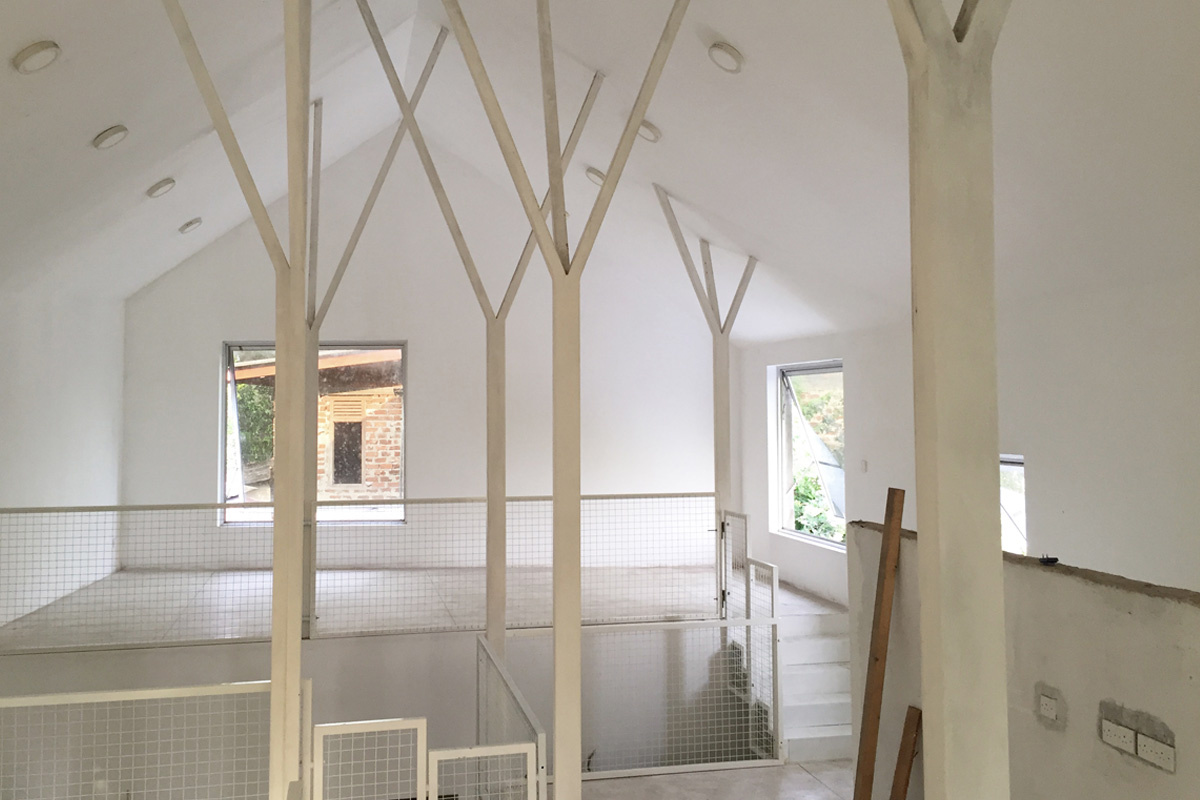
This suburban Colombo house feels delightfully spacious inside, despite its compact footprint. Public areas are arranged across three defined platforms on the upper level, while private spaces are discreetly tucked beneath the pavilions at ground level.
The external envelope seems dotted with randomly placed square windows responding to the varying heights of the three pavilions and animating the façade.
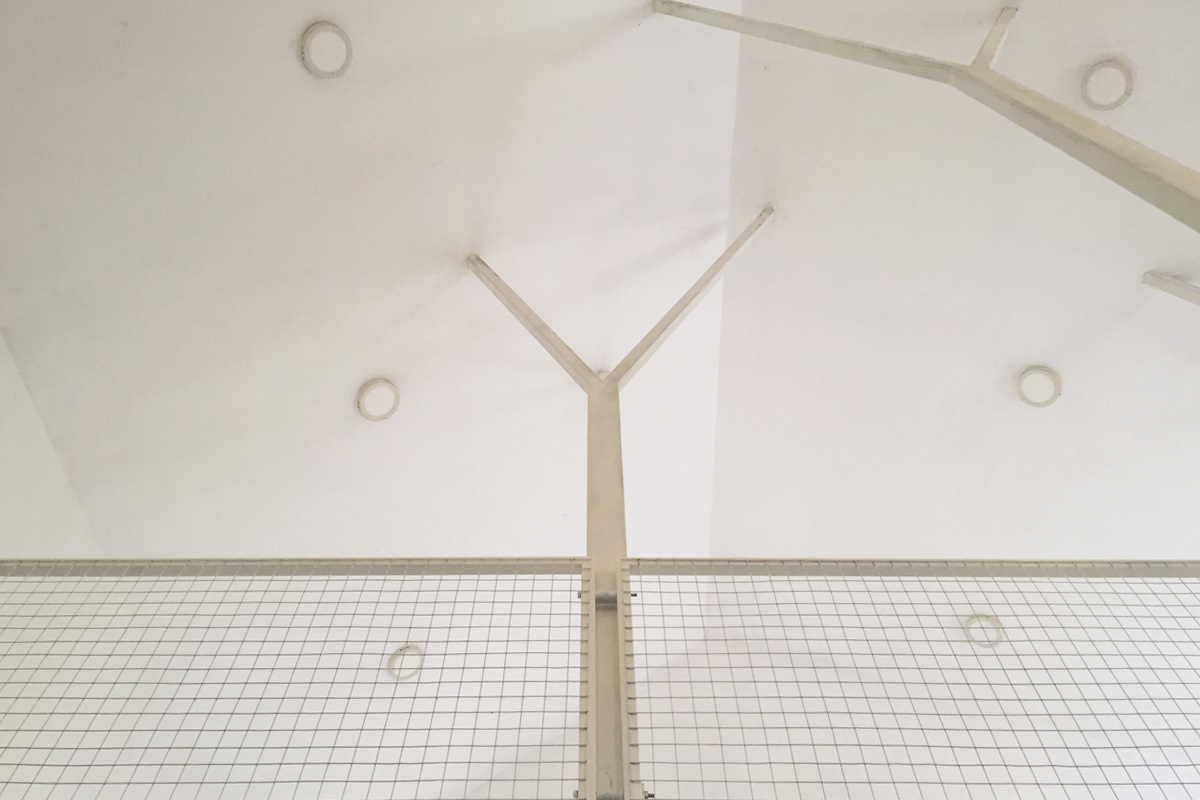
The open kitchen is treated as a public space on one of the platforms, reflecting a subtle socio-cultural shift. Alongside it sit the formal living and family areas, all connected by bridges and visually linked across a field of space. Tree-like steel columns rise and branch out to support the roof, reinforcing the pavilion concept and the sense of openness within.