
Social Housing
Site Area > 1,644 Sqm
Project Area > 3,459 Sqm
Status > Concept design
Collaborators > Shelter NSW
Project Number > 2366
Location - Inner City Suburb, NSW, Australia
Status - Completed project
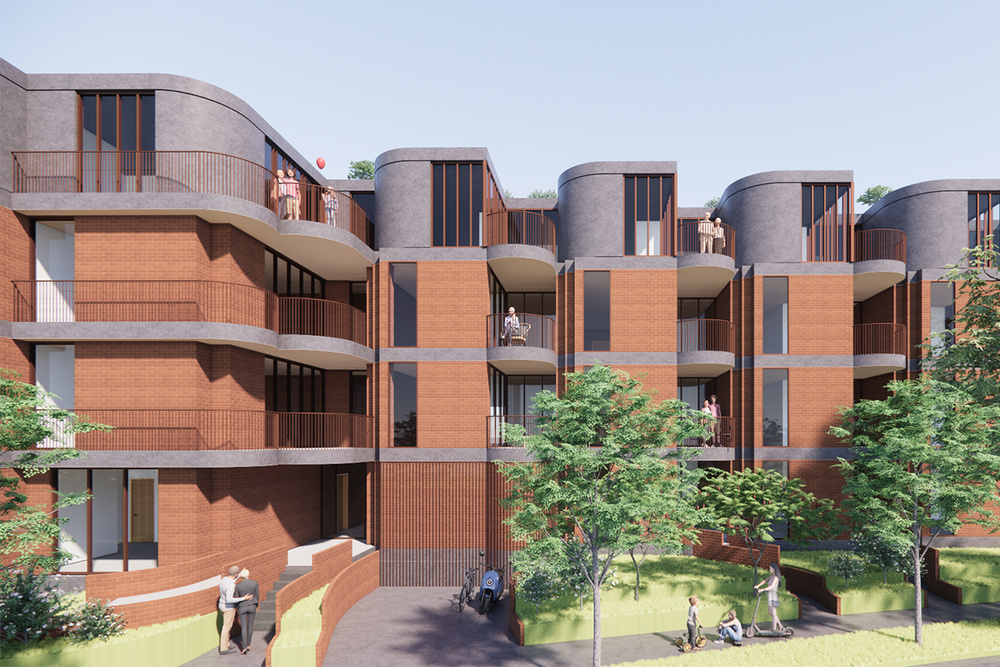
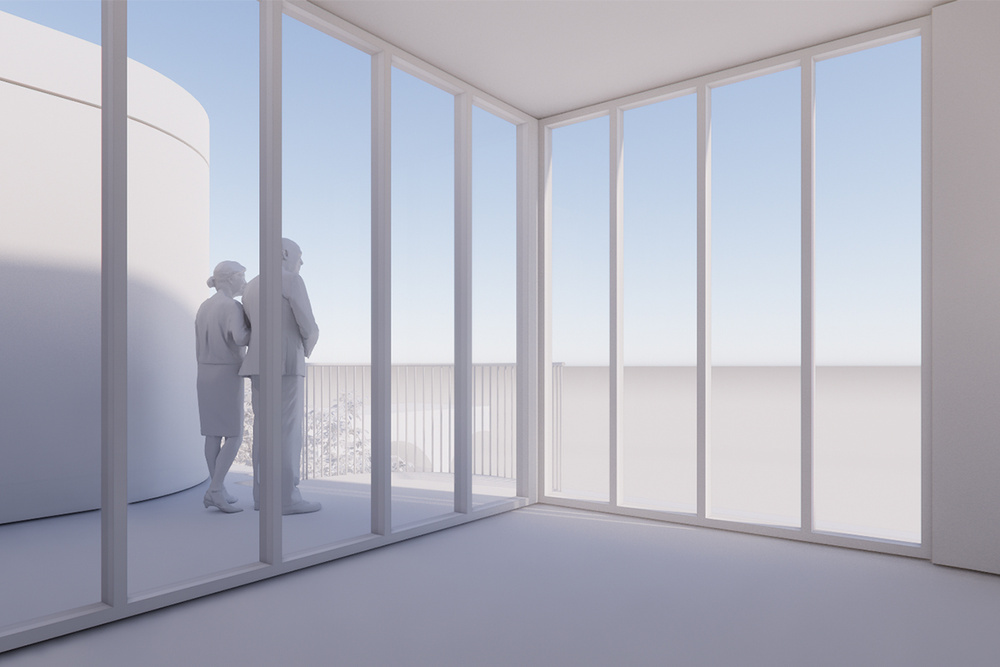
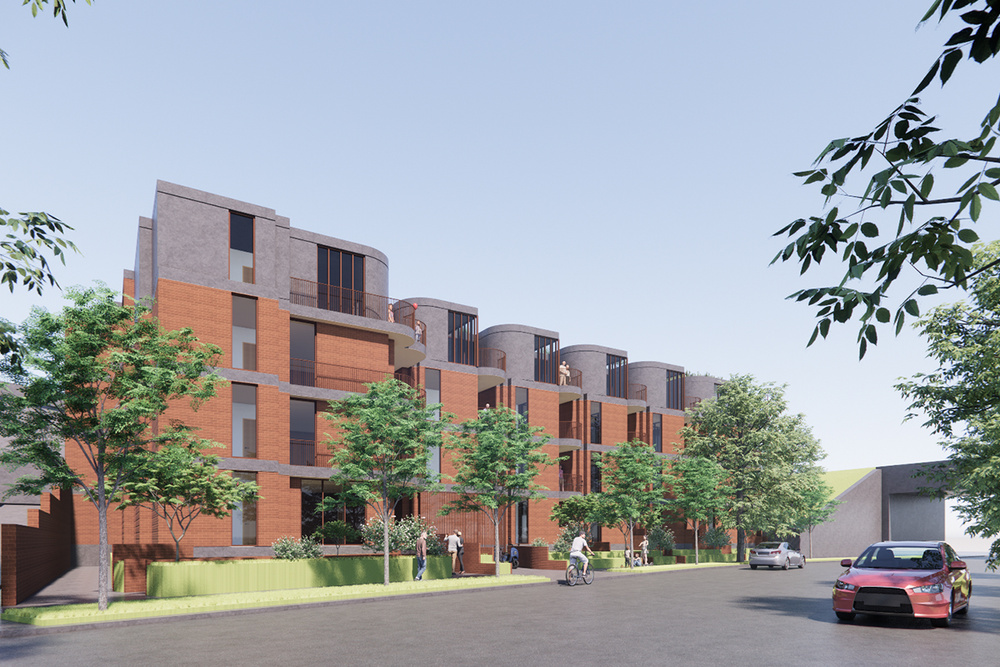
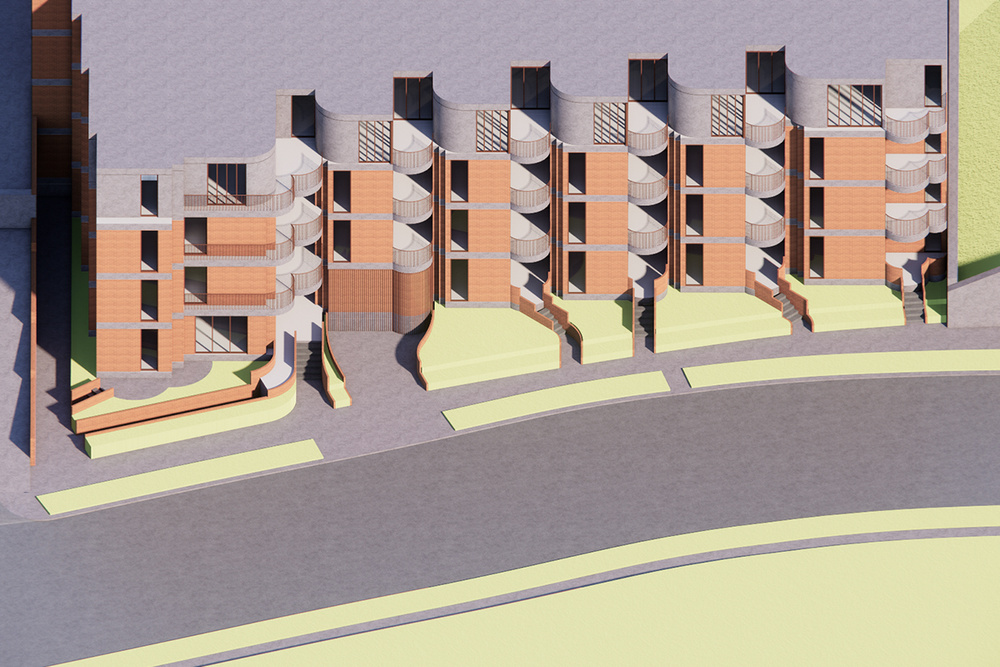
As architects and designers, we draw on our skills to strike a balance between space-efficient, practical, streamlined layouts, strategic zoning for maximising amenity and view aspect & thoughtful building articulation.
With this proposal, we were able to step out of the standard "apartment block" mould and respond instead to the site’s irregular geometry with a sculptural form that flows and fills the available envelope.
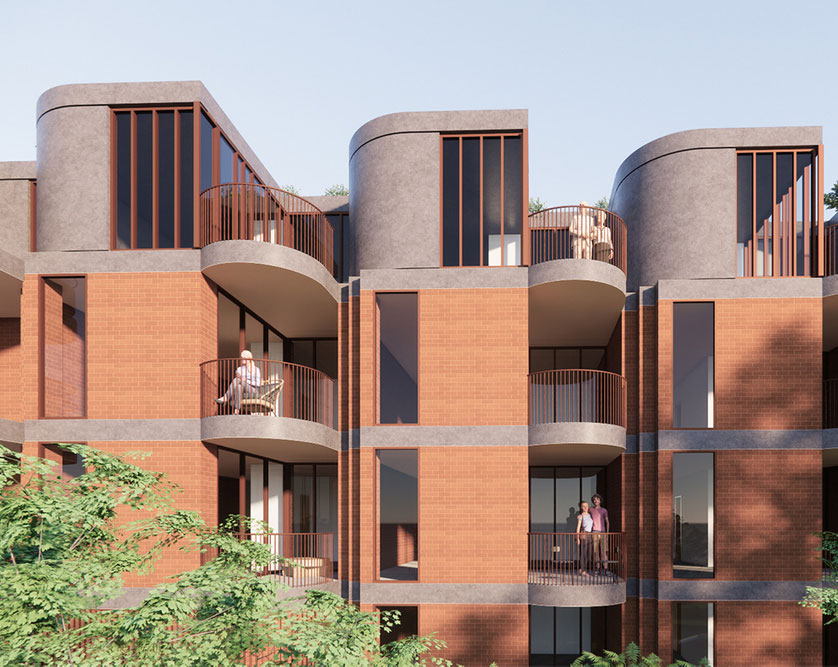
Popping out balconies are expressed just enough to animate the façade while remaining secure and private for everyday life. Together with the brick detailing, it adds tectonic interest and a sense of warmth to the building’s exterior expression.